NEW YORK-STYLE LIVING AT OLD STREET,London EC1
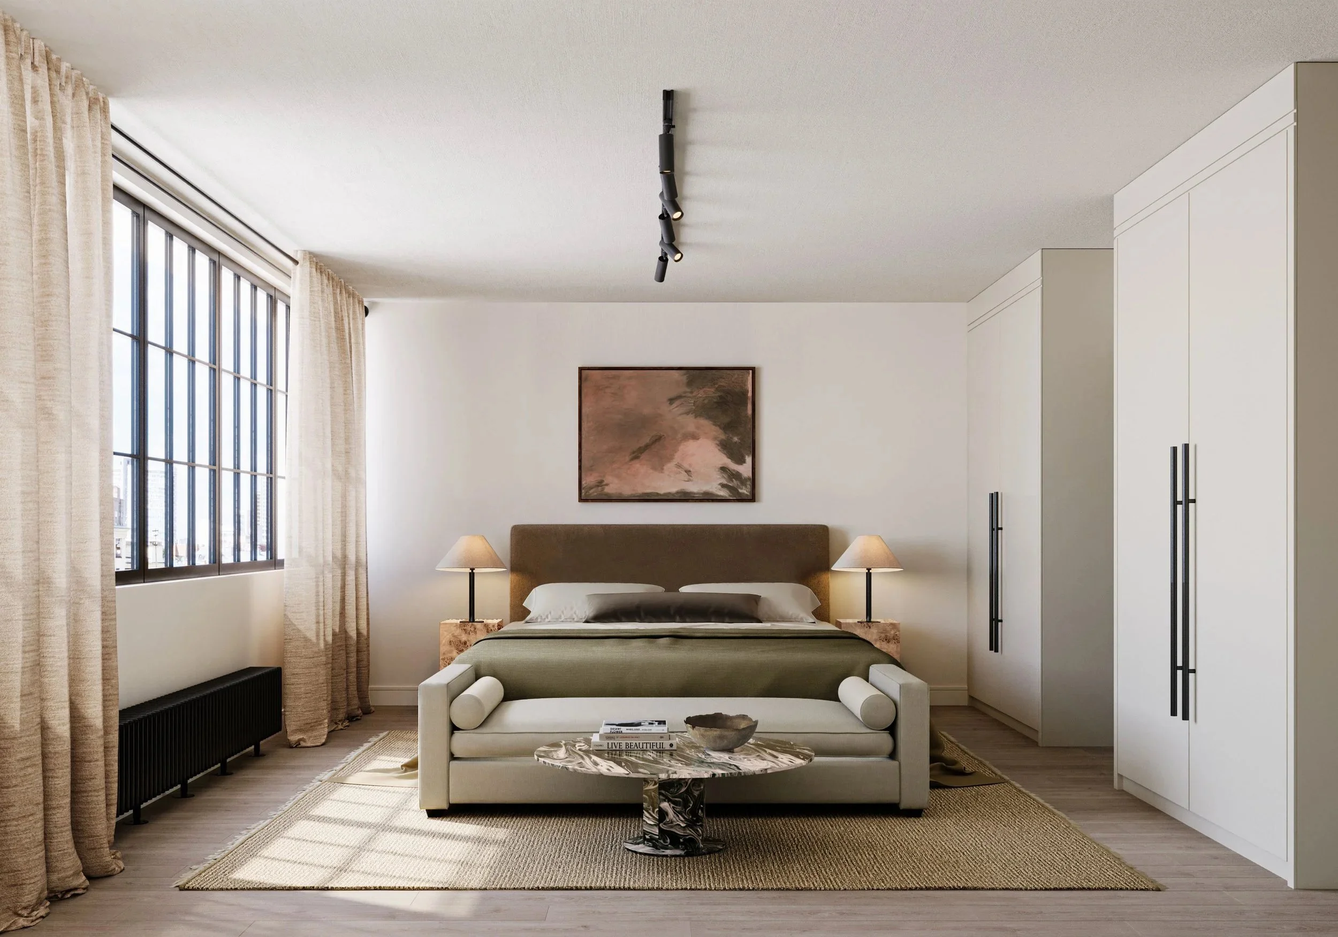
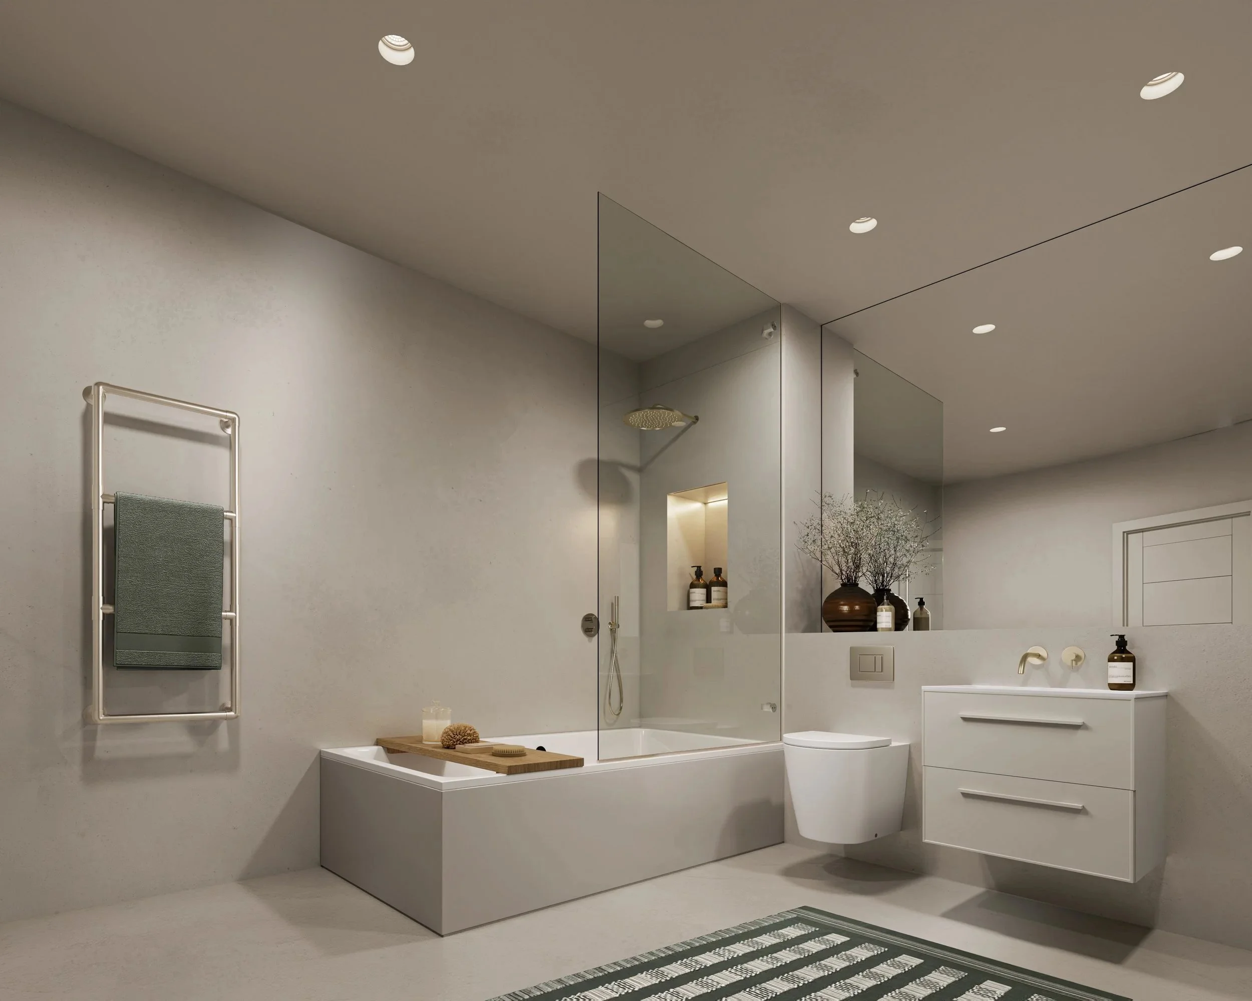
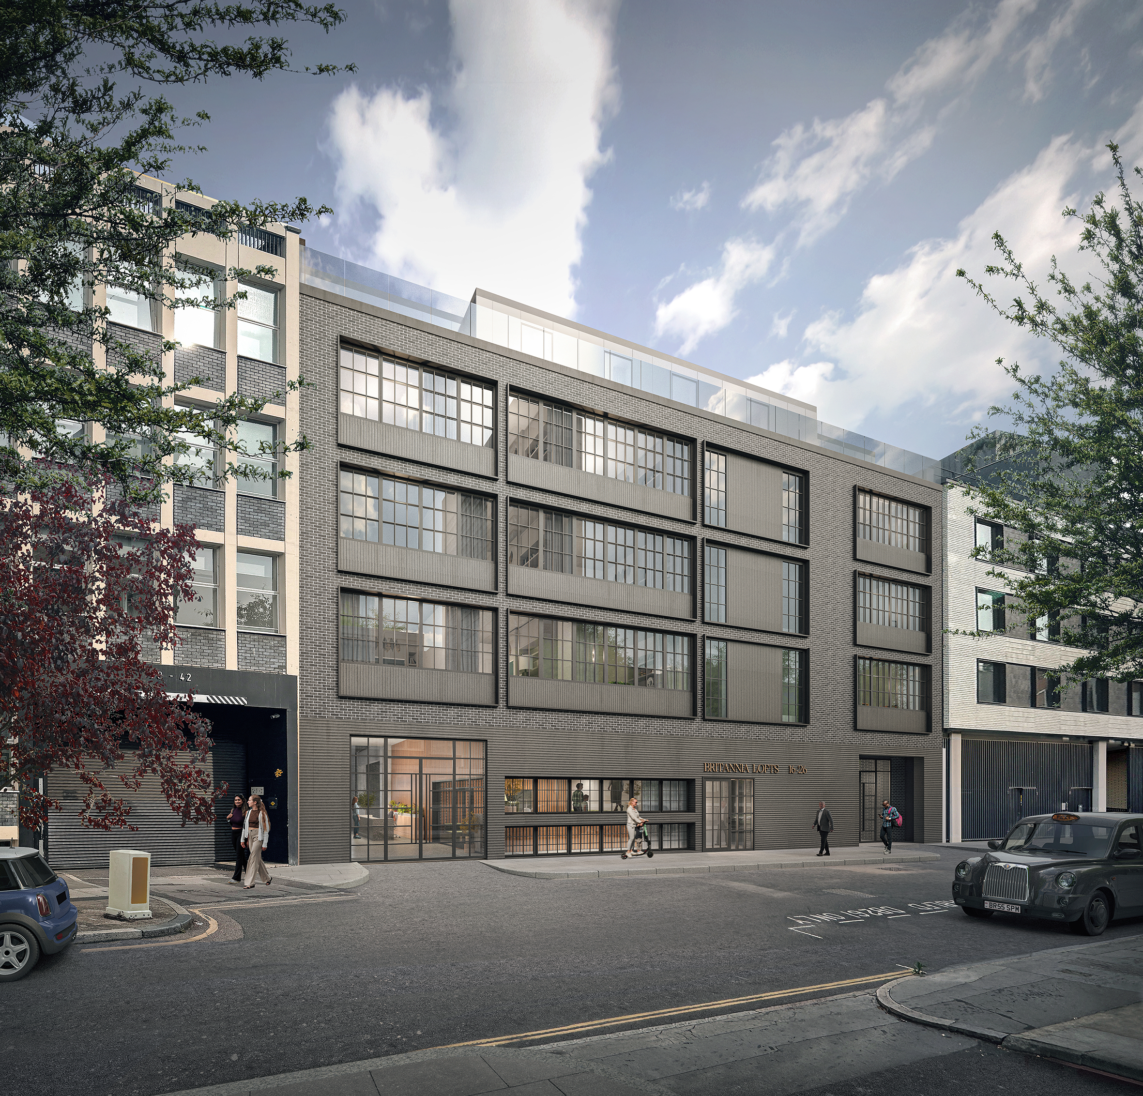
Britannia Lofts captures additional value through upward rooftop extension and an external facade improvements to breathe new life into this former Victorian warehouse.
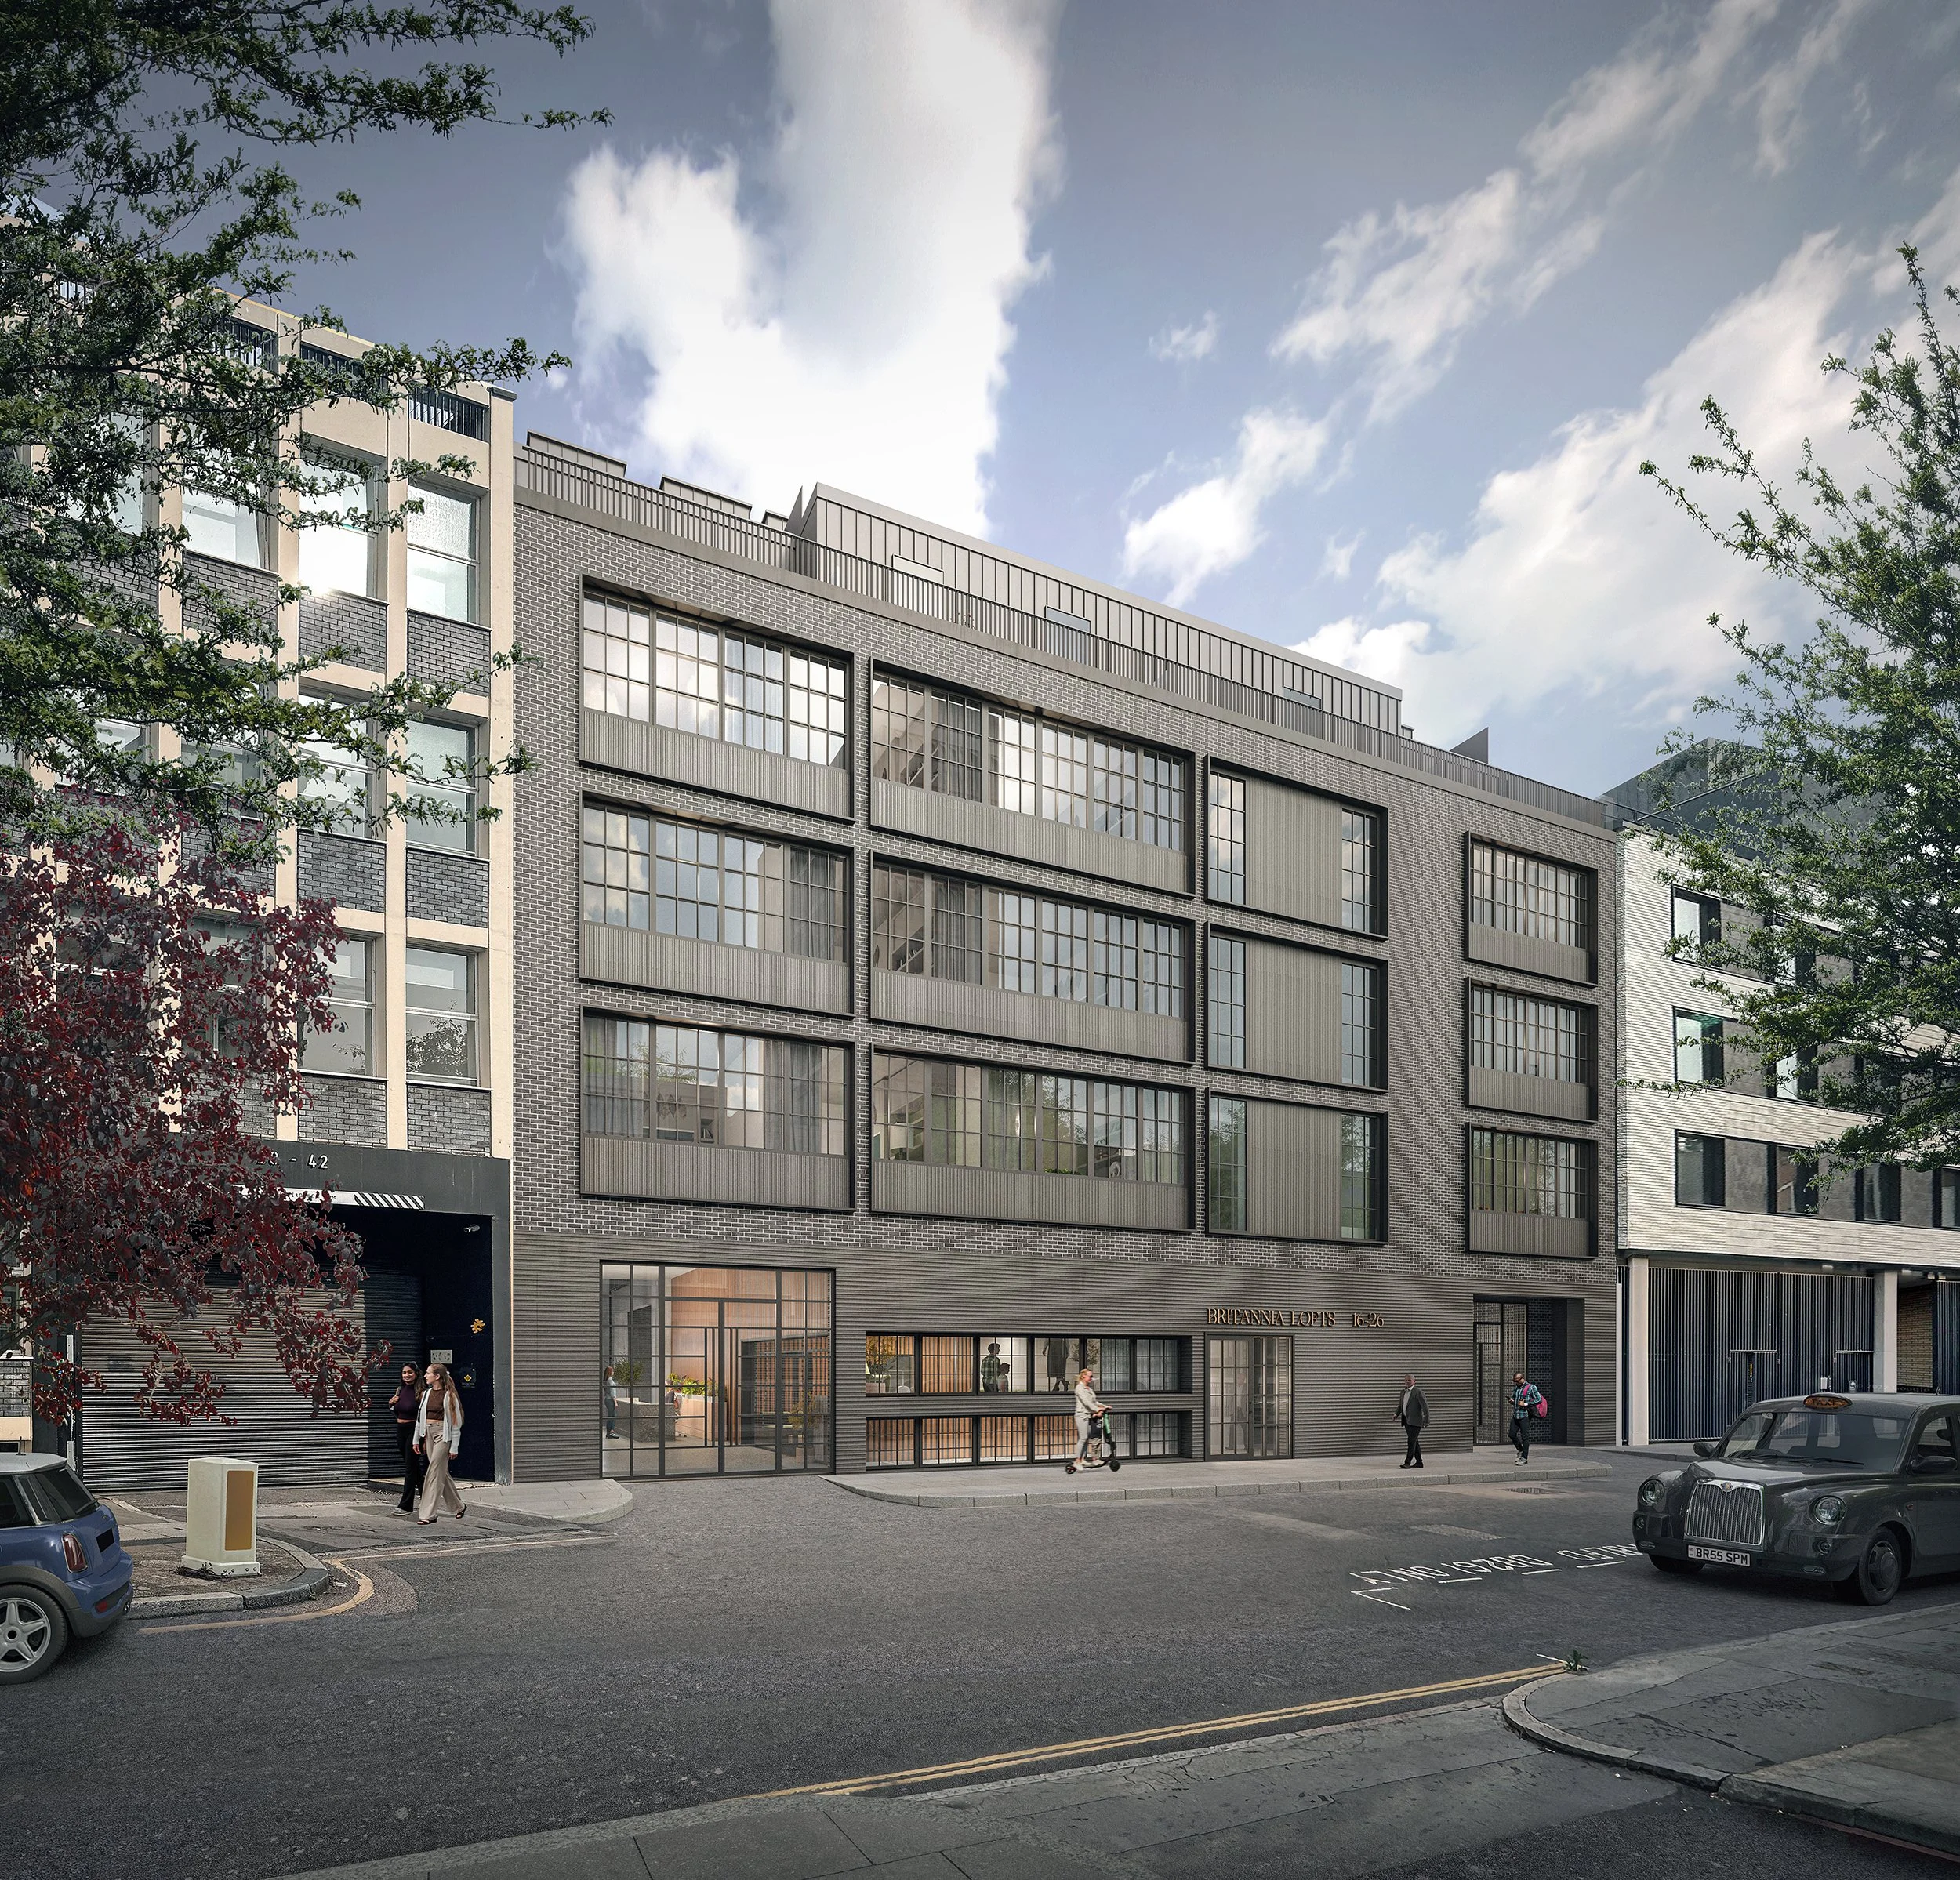
Status: Under Construction; due for completion in Autumn 2026.
At GDS, we believe every underperforming asset holds untapped potential. Case in point: 16–24 Britannia Lofts, a striking 19th-century warehouse tucked just off Old Street.
Despite its prime London location, this character-rich building was working far below its capability. With underutilized office space, outdated live-work units, and a massive car park sitting empty at the rear, it was the perfect candidate for a thoughtful, value-driven transformation.
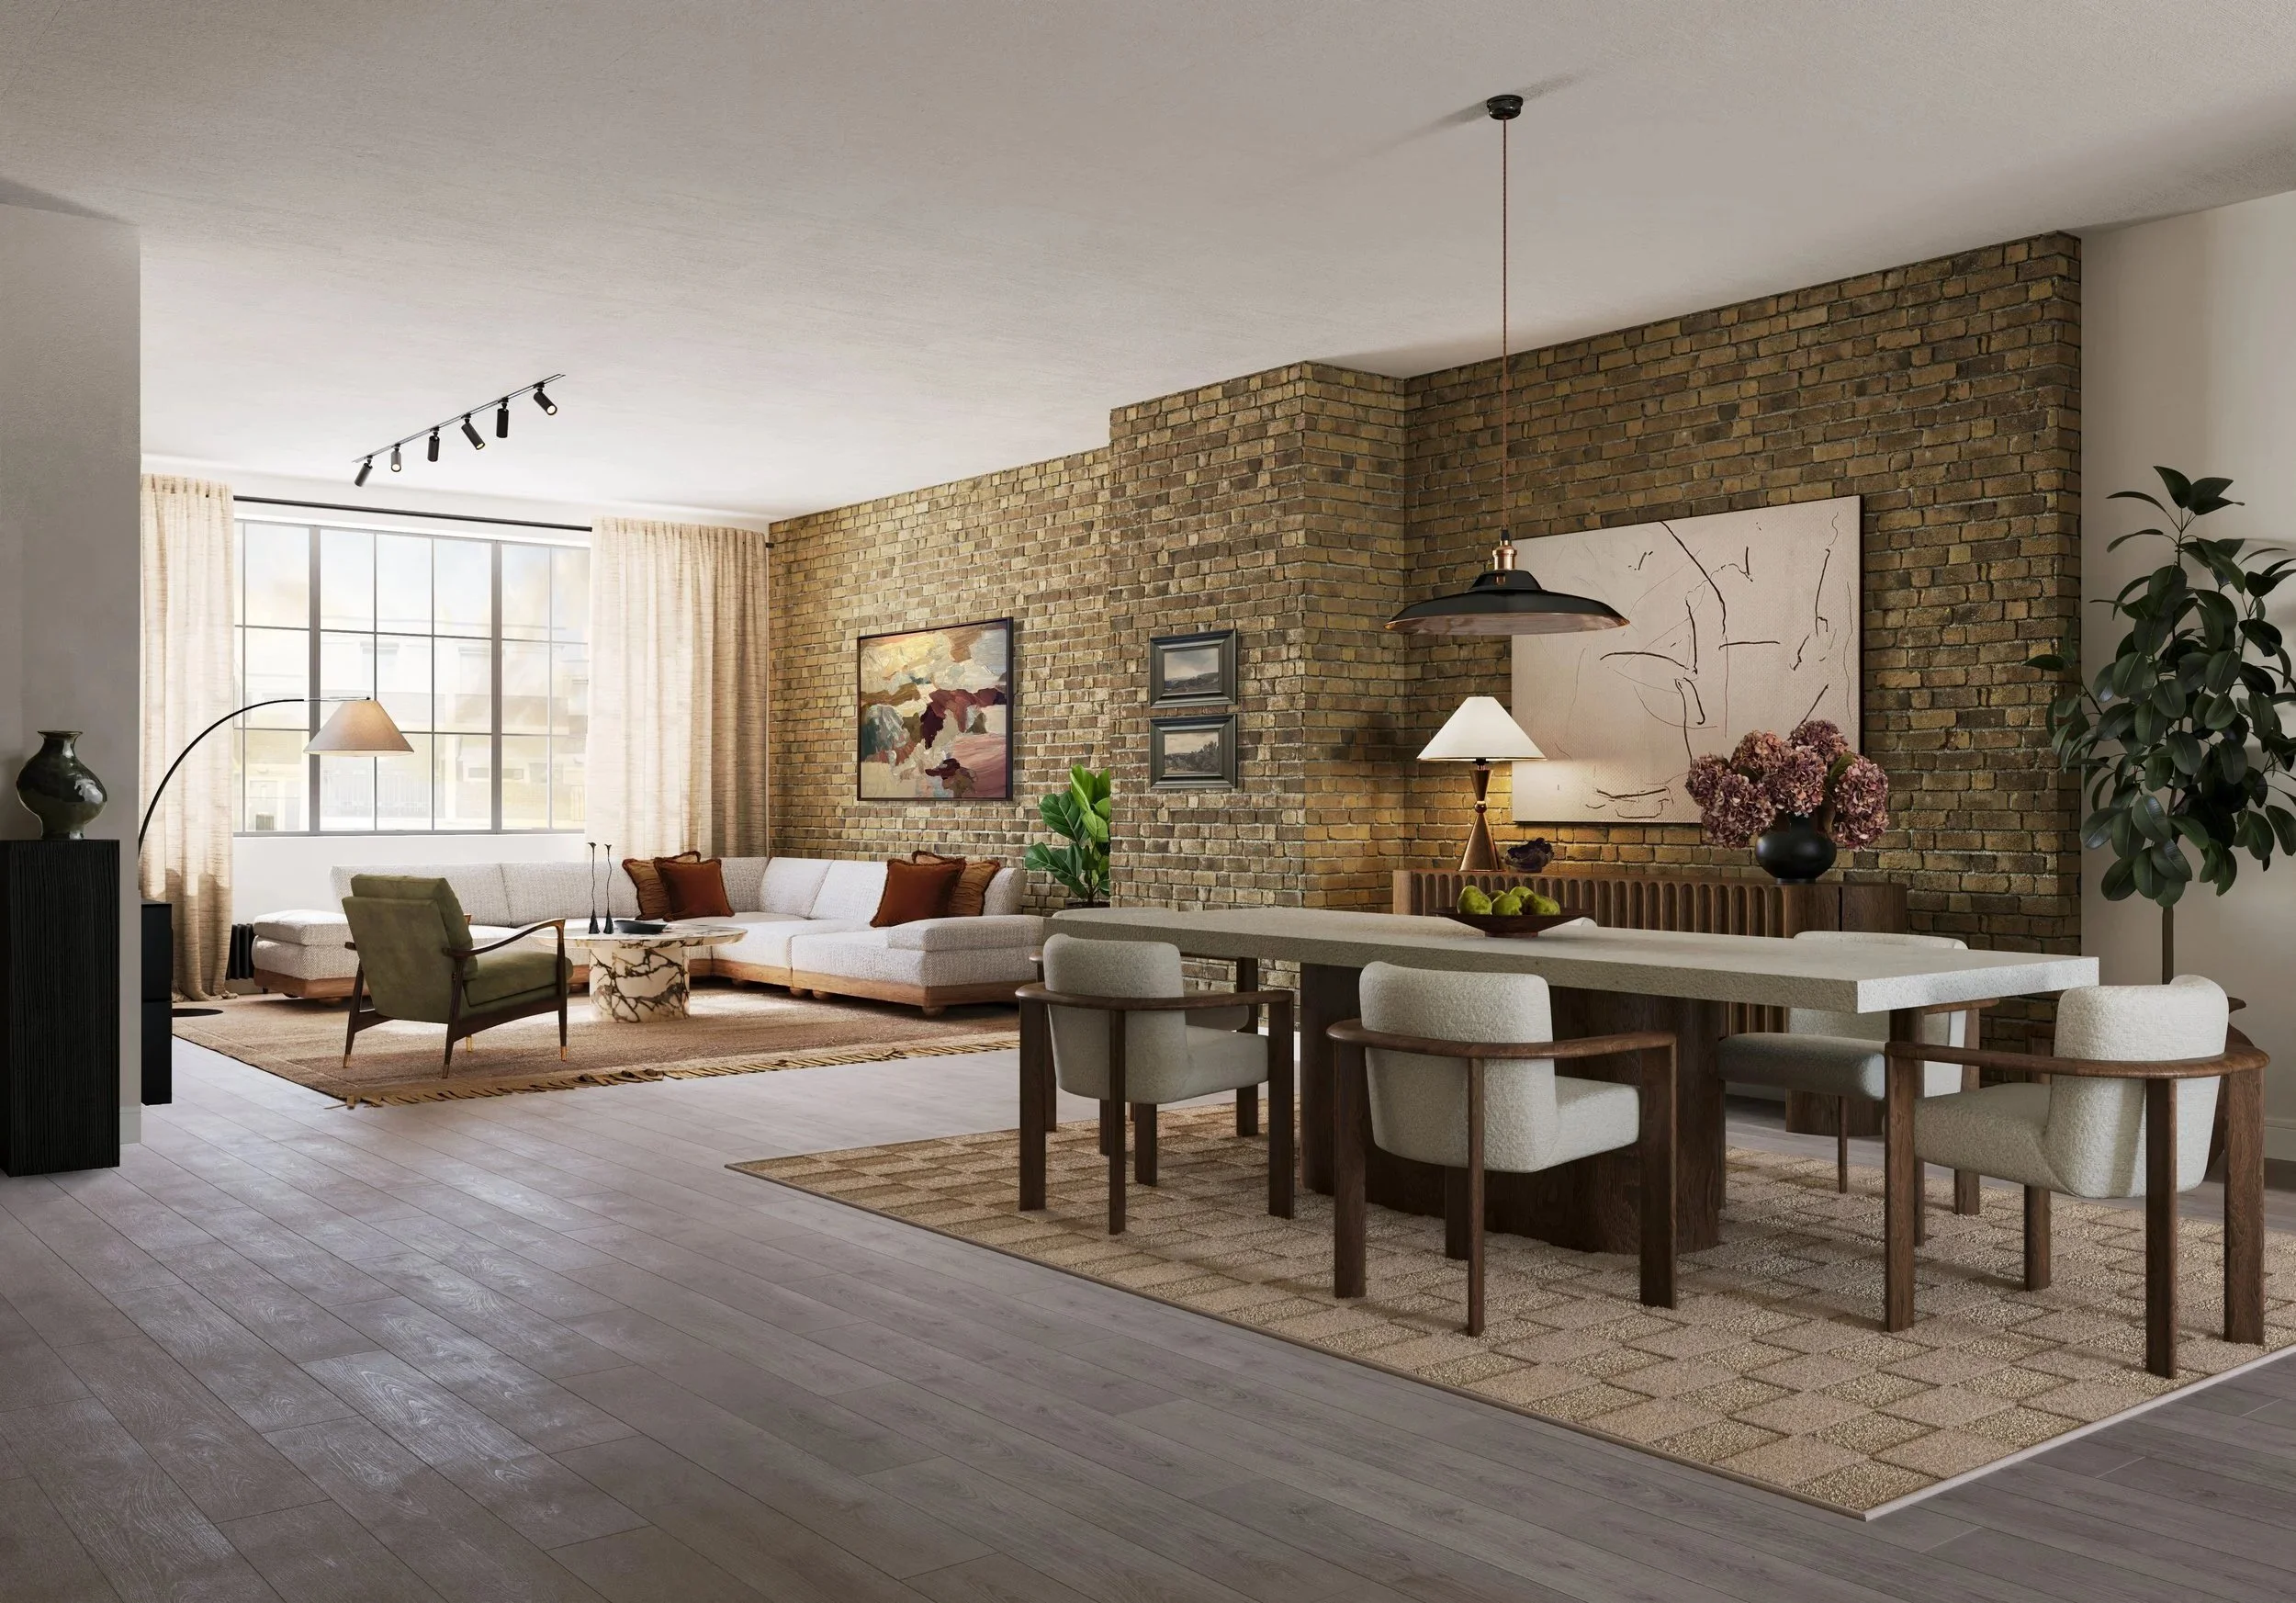
Britannia Lofts is a residential conversion of a former Victorian-era warehouse, likely linked to the area's industrial history as a Clark’s Shoe Factory. The building features industrial-style loft apartments with exposed brickwork.
In what has now developed into London’s tech hub, that also neighbours fashionable Shoreditch, Gbolade Design Studio is delighted to be bringing forward value-add enhancements to this building; a mixed-used existing block of 18 residential apartments (16,149 sq ft NSA) and ground floor office space (2,120 sq.ft GIA).
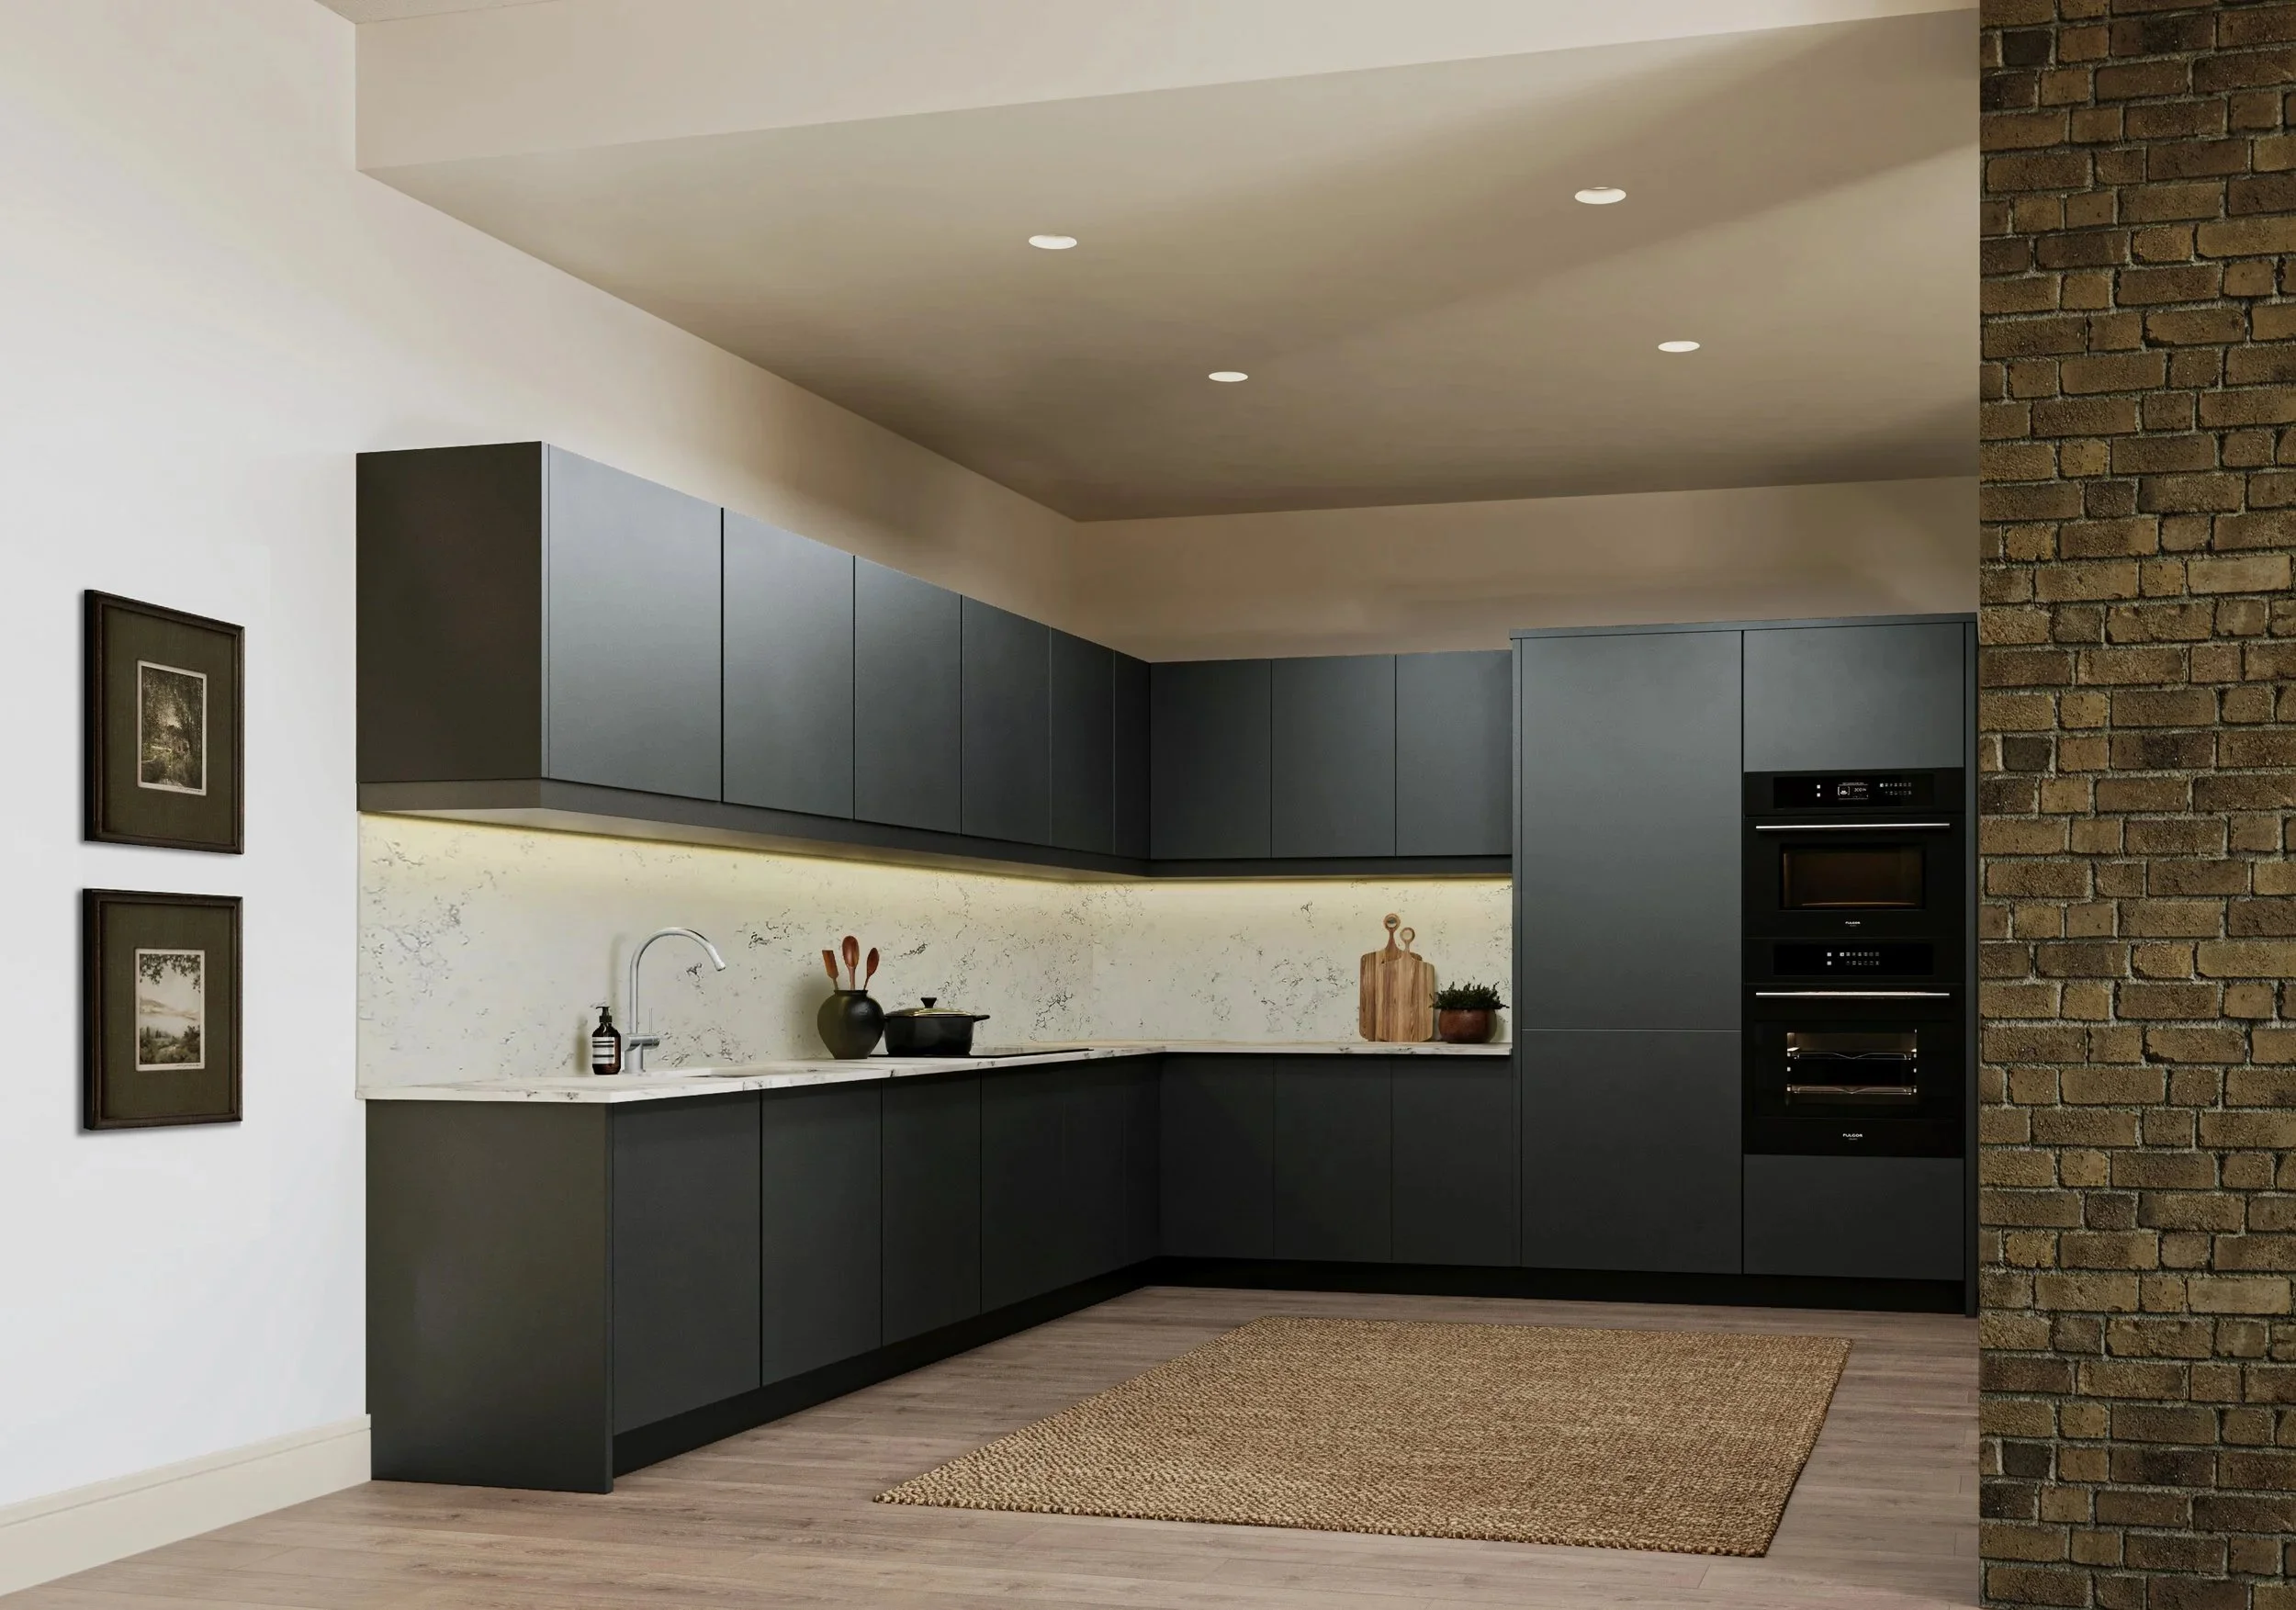
In early 2025, our long-standing developer client challenged us to unlock the site's true potential. GDS, alongside a stellar collaborative consultant team, designed a scheme to retrofit the dated facade, elevate the existing apartments to premium contemporary standards, and sensitively increase housing density—all while respecting the street-level scale and building upon a previous consent for rear duplexes.
After two strategically planned sequential applications, we are delighted to have secured final planning consent. The approved scheme will deliver:
25 modern homes: Optimizing the existing footprint to add an extra unit.
An extra 1,902 sq ft GIA: Replacing two oversized apartments with three spacious, family-sized duplexes featuring private amenity space and stunning London skyline views.
A stunning facade redesign: Breathing new life into Banner Street with graphite Equitone boards, black brickslips, an anthracite standing-seam mansard, and industrial-style black Crittall-spec windows.
Work is already underway on-site with our delivery team. We are incredibly excited to watch this project take shape and enhance the iconic, post-industrial character of the Old Street area.